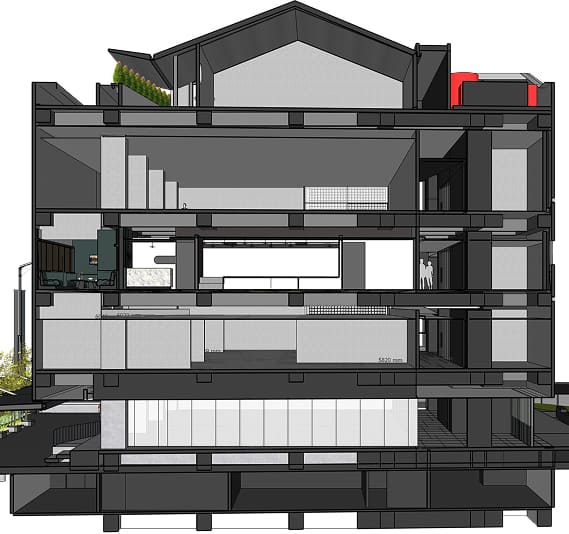
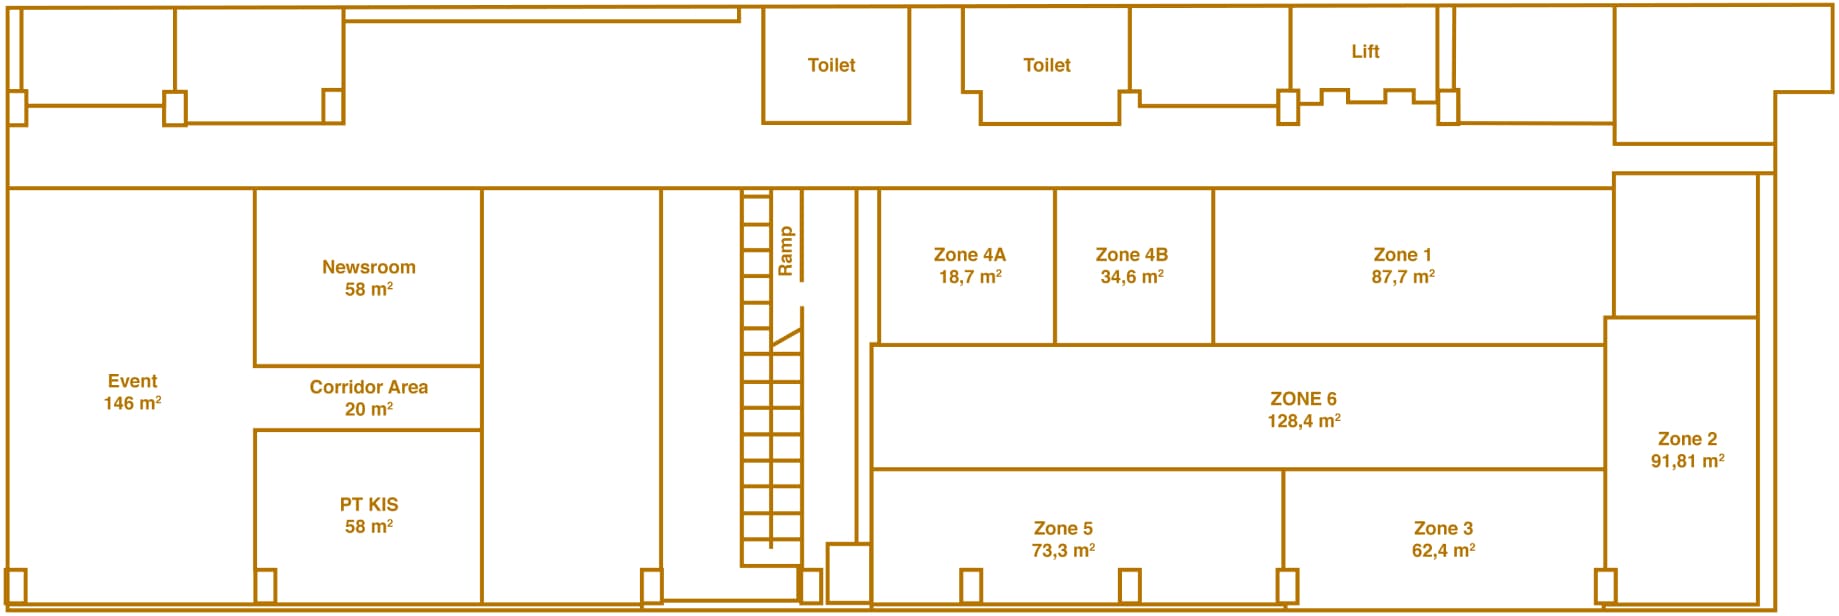
The Ground Floor serves as a welcoming lobby that seamlessly extends into the garden, creating a fluid connection between indoor and outdoor space. Designed for intimate events, it offers a versatile setting for small music performances, coffee-centric gatherings, talk shows, meet & greets, and curated art displays. Home to a growing community, including PT KIS, Newsroom, PAGE, and Bell's Living Lab, it becomes a space where ideas, conversations, and creativity naturally come together.
View Spaces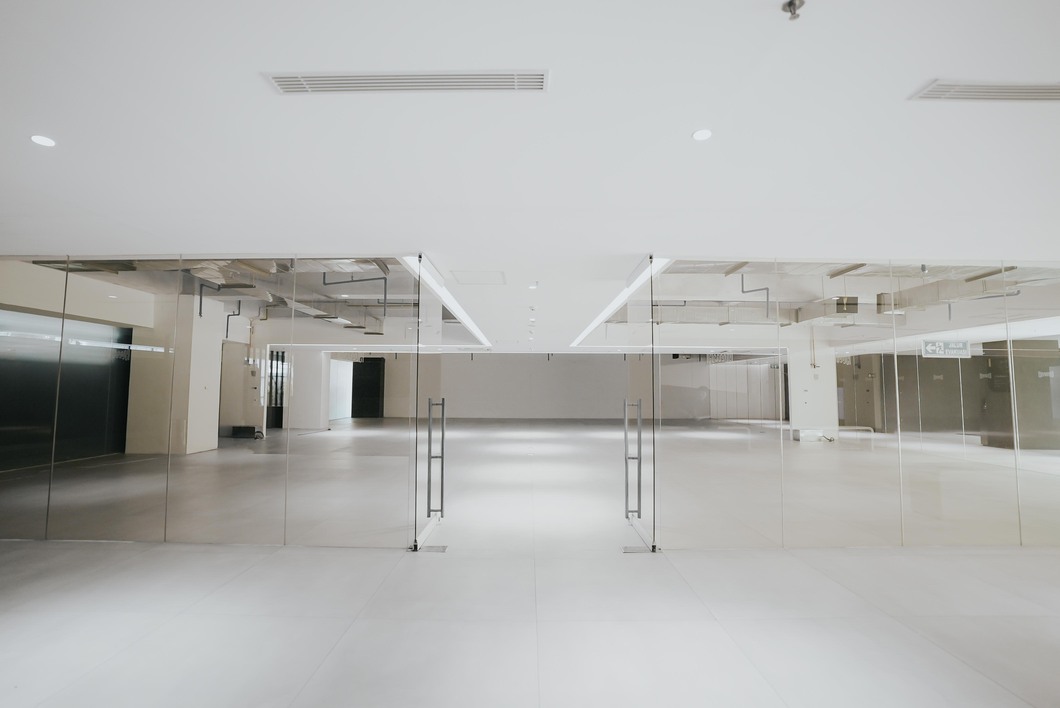
Ground Floor Plan
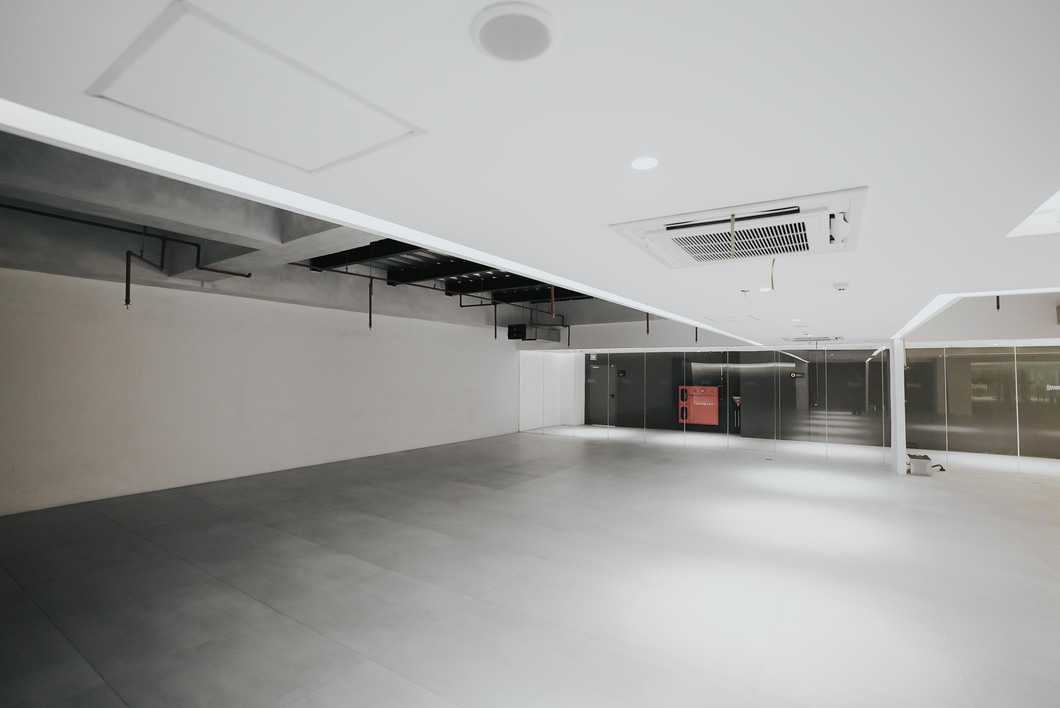
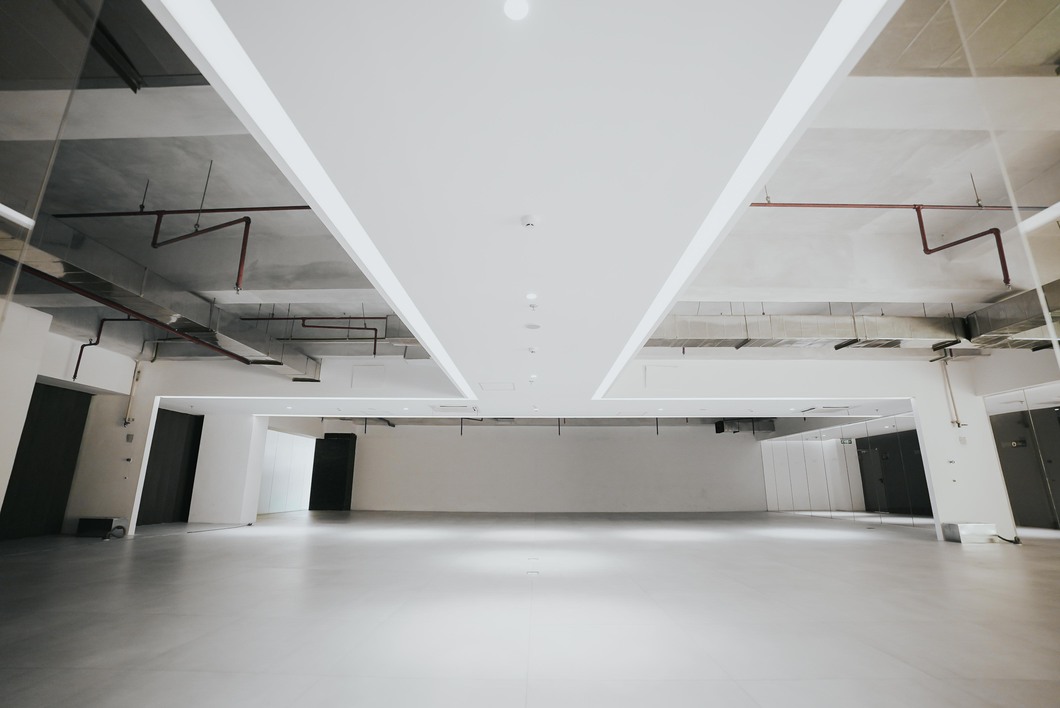
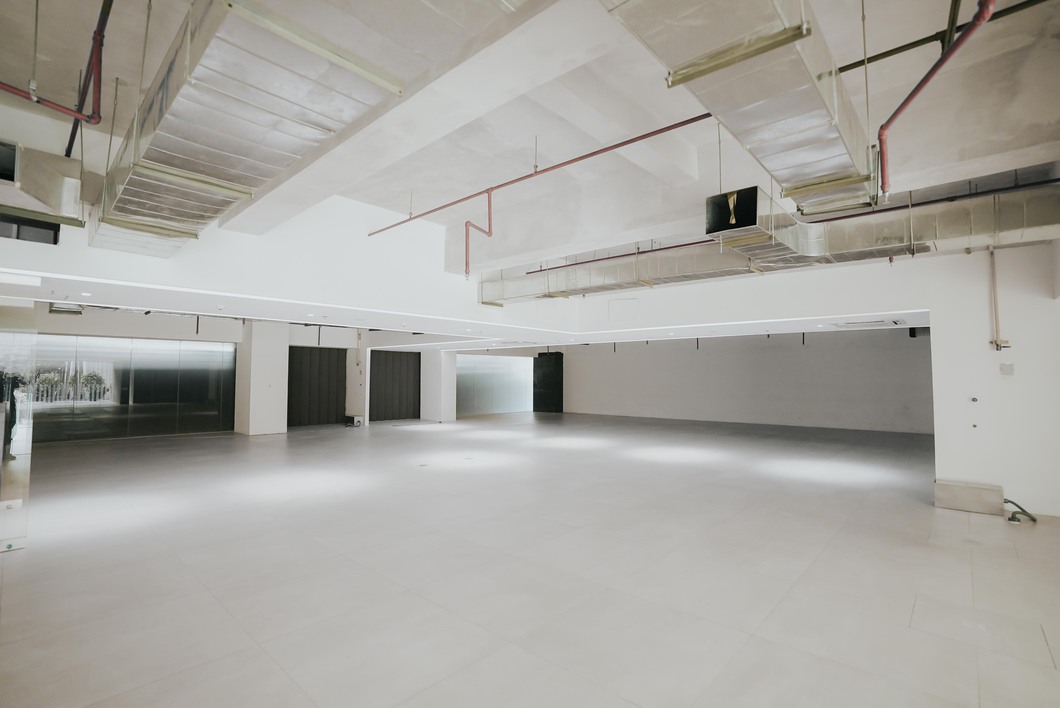
Two thoughtfully divided retail wings designed to accommodate brand activations, pop-ups, and long-term retail concepts. The spaces combine functional layouts, clean architectural lines, and generous proportions with a 2.6m ceiling height.
View Spaces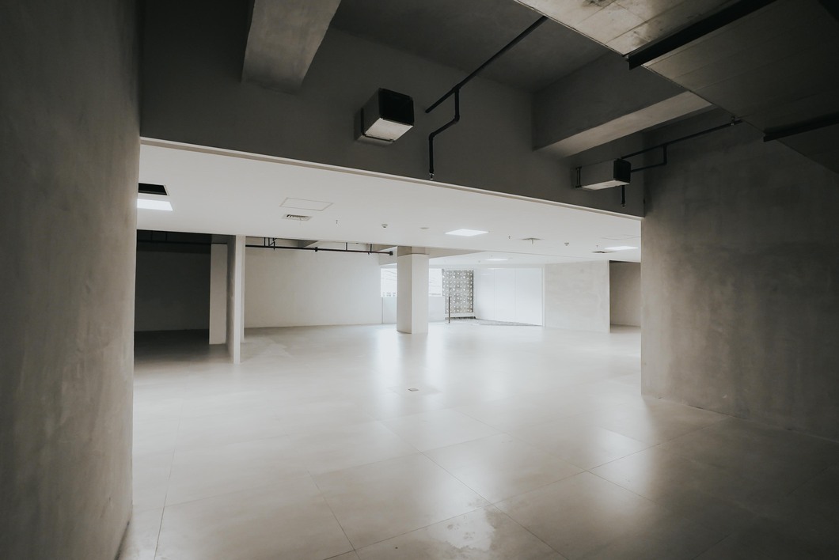
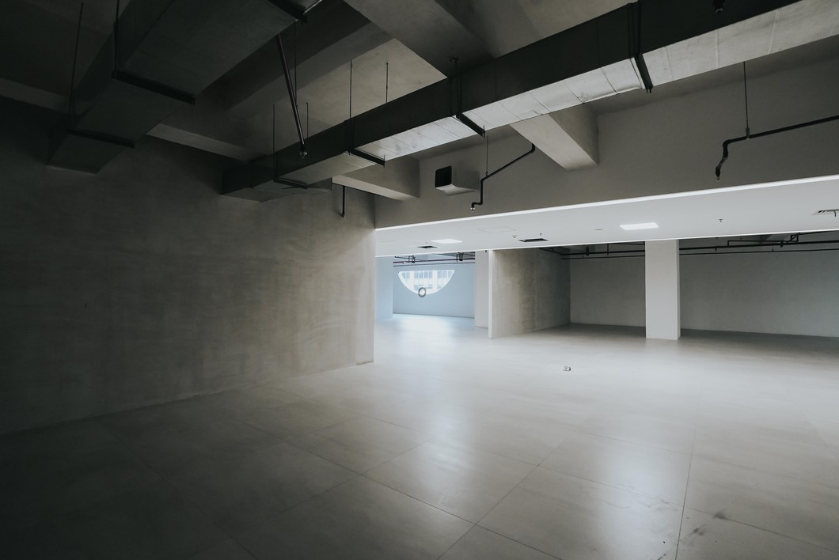
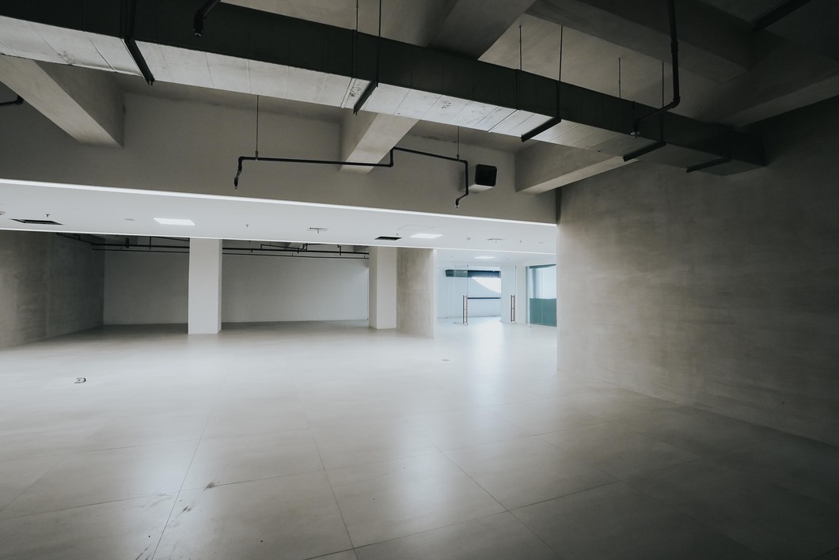
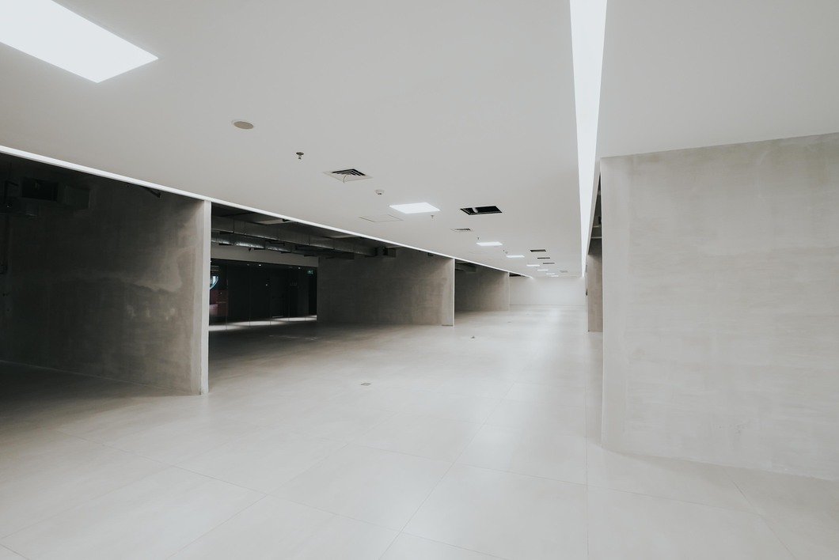
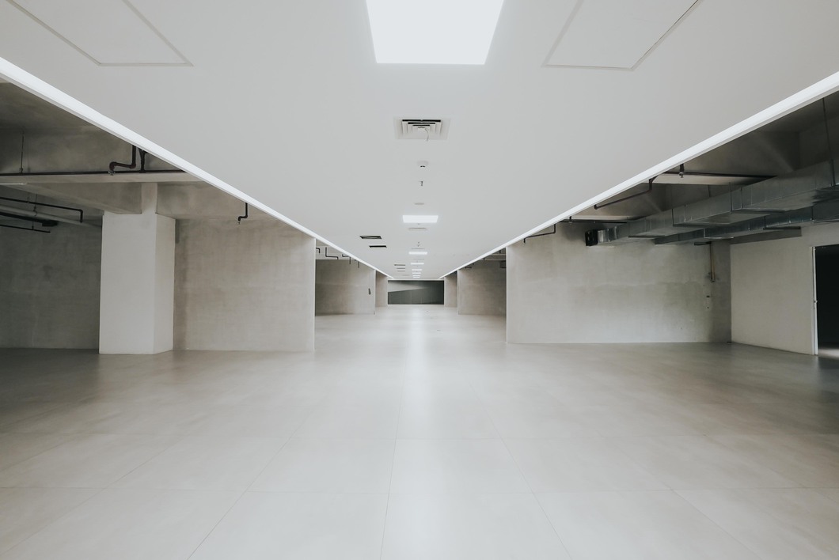
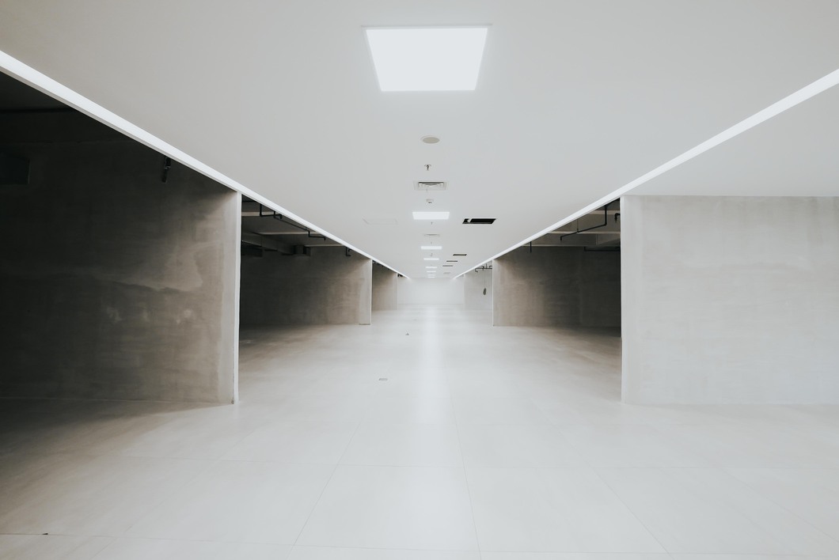
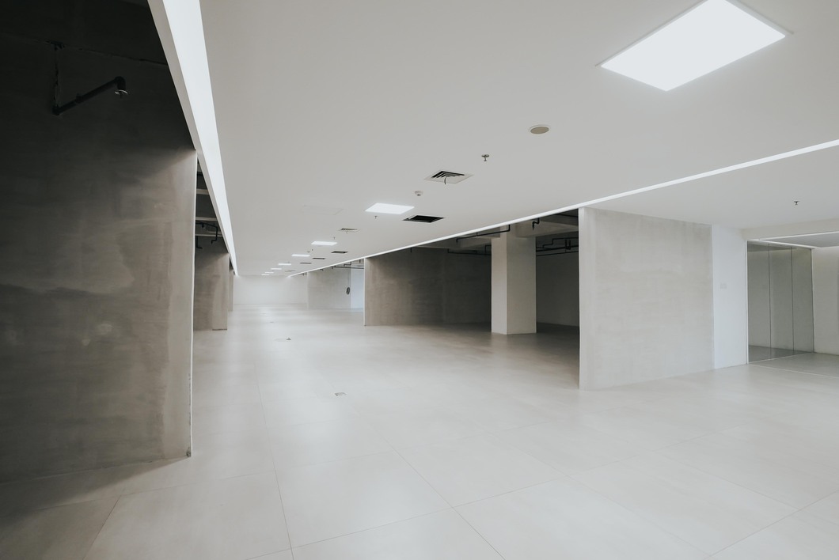
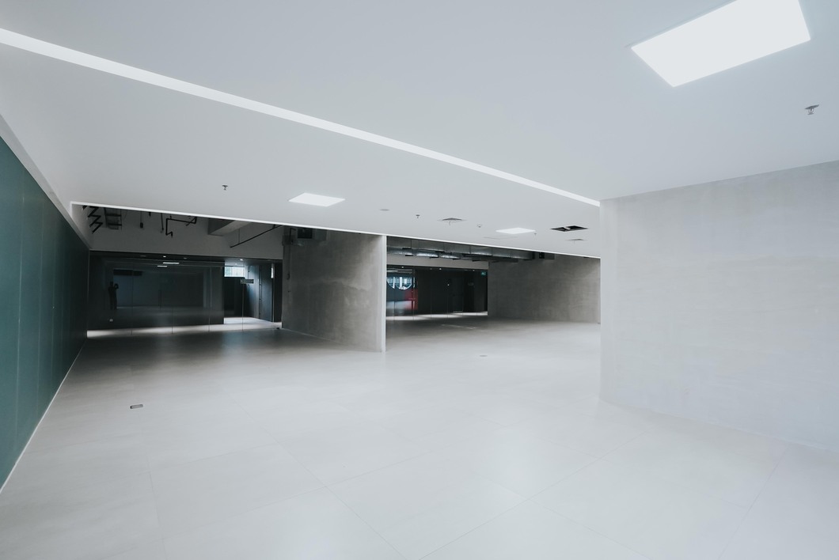
1st Floor Plan
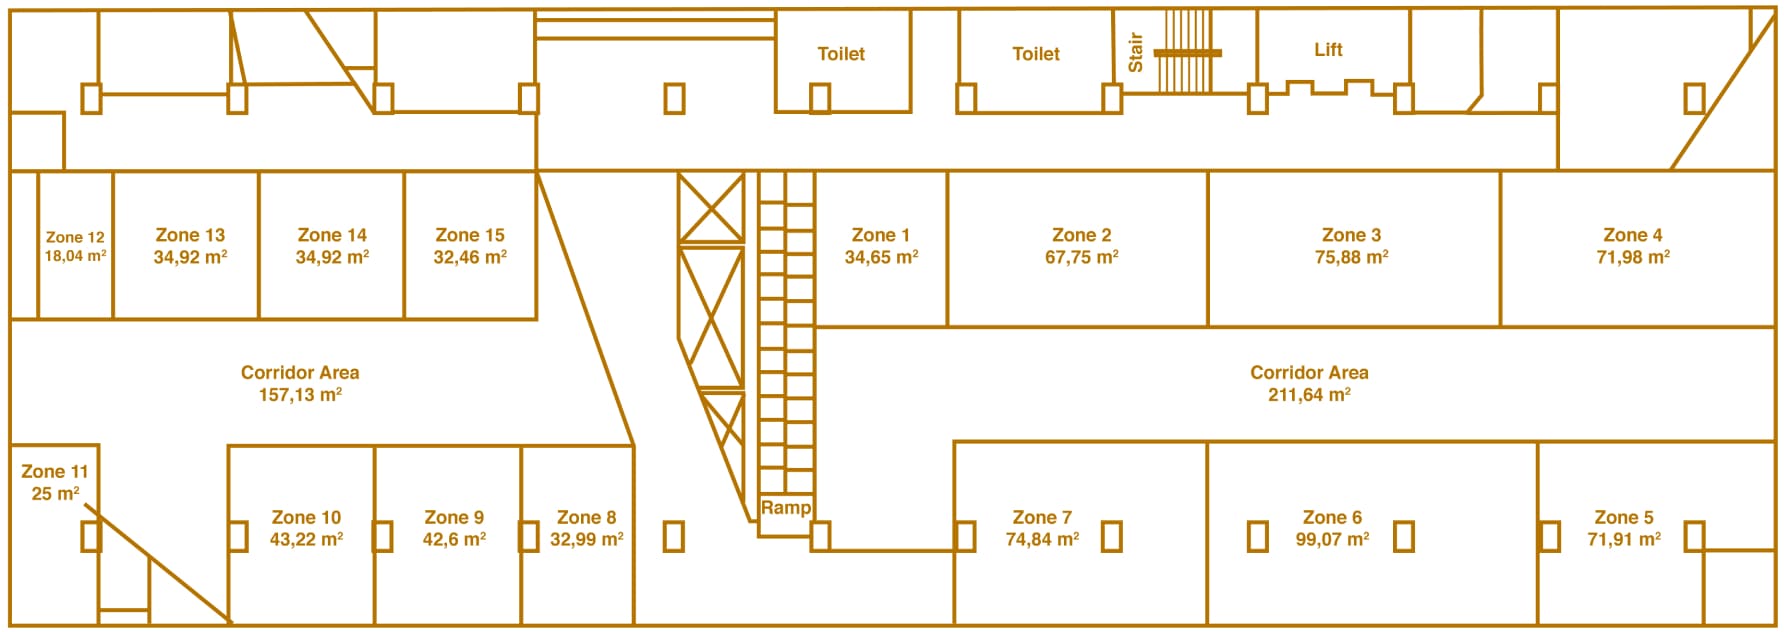
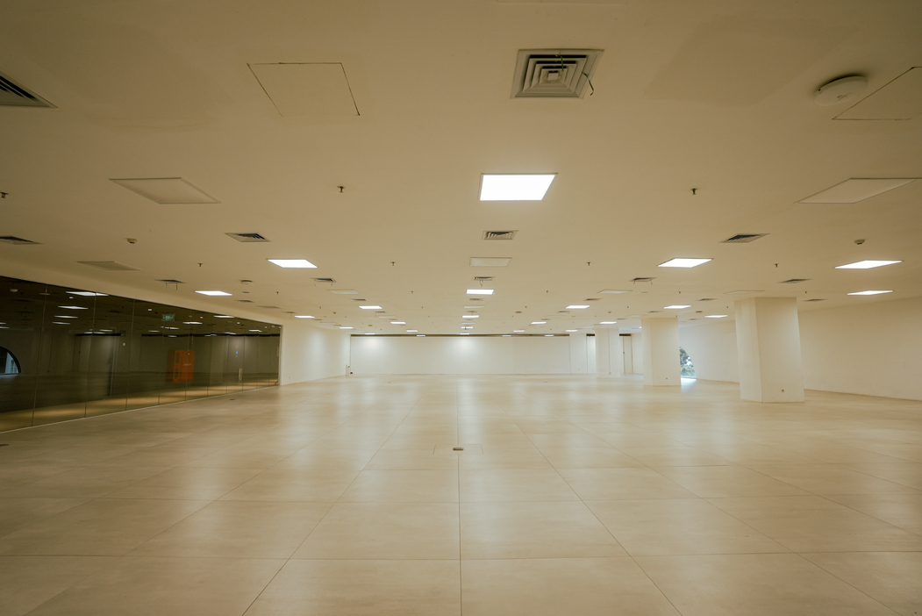
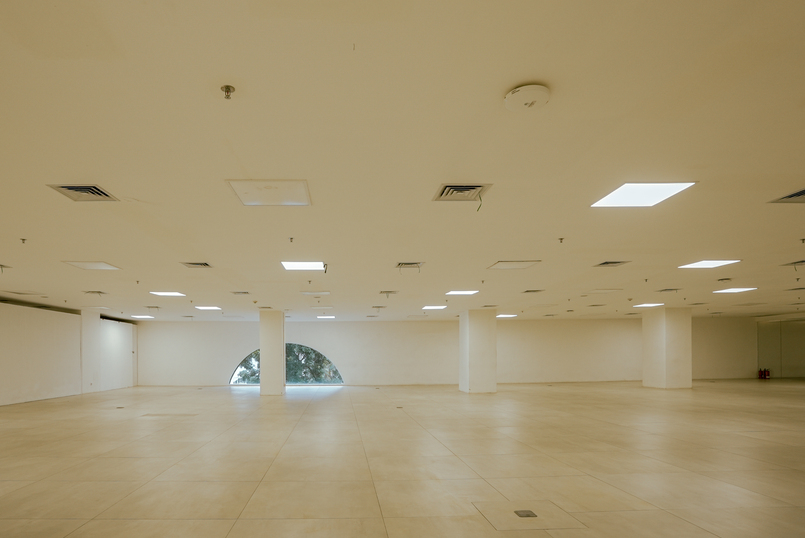
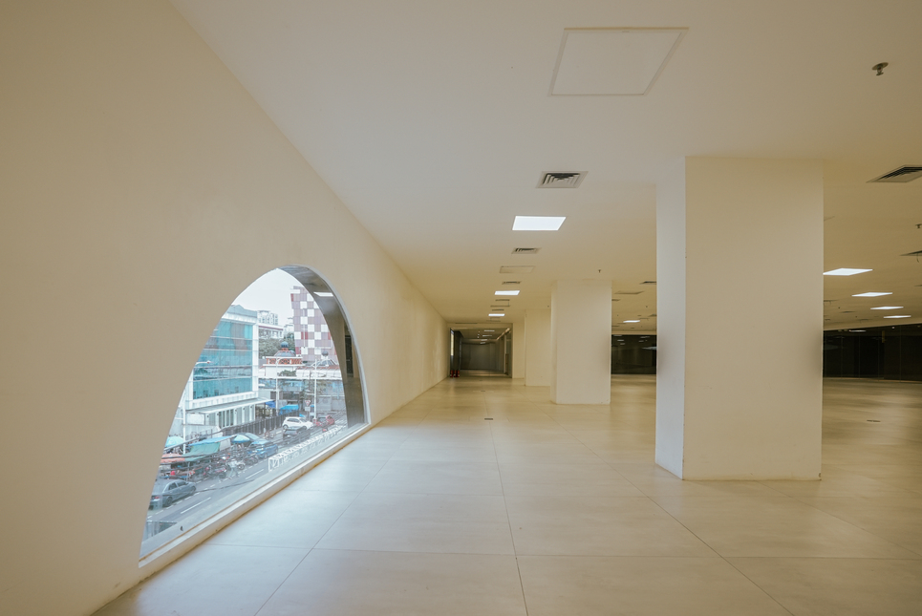
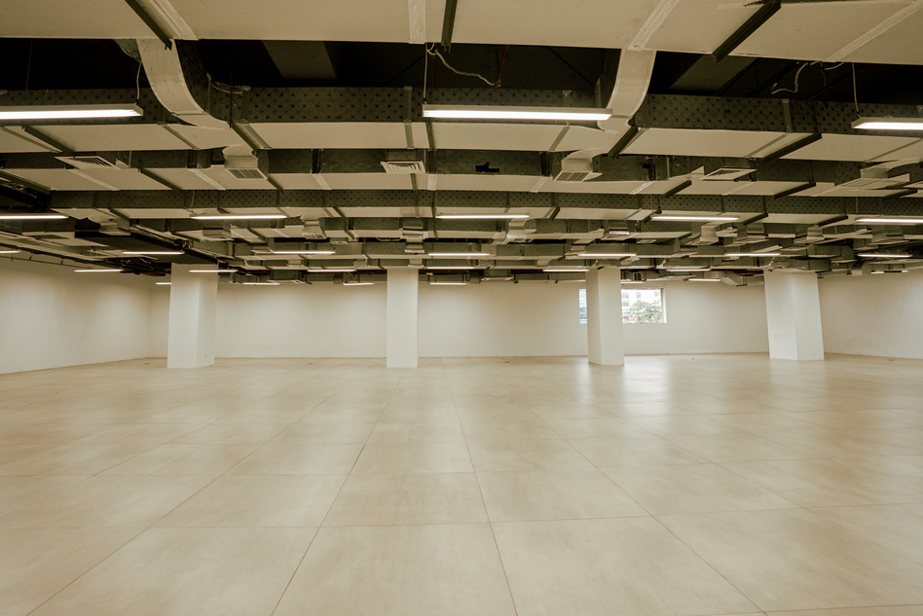
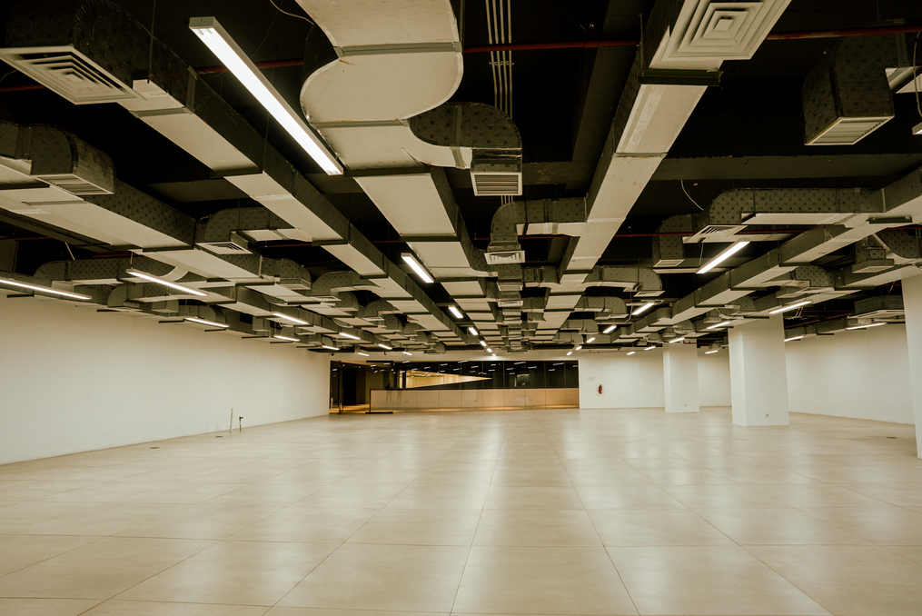
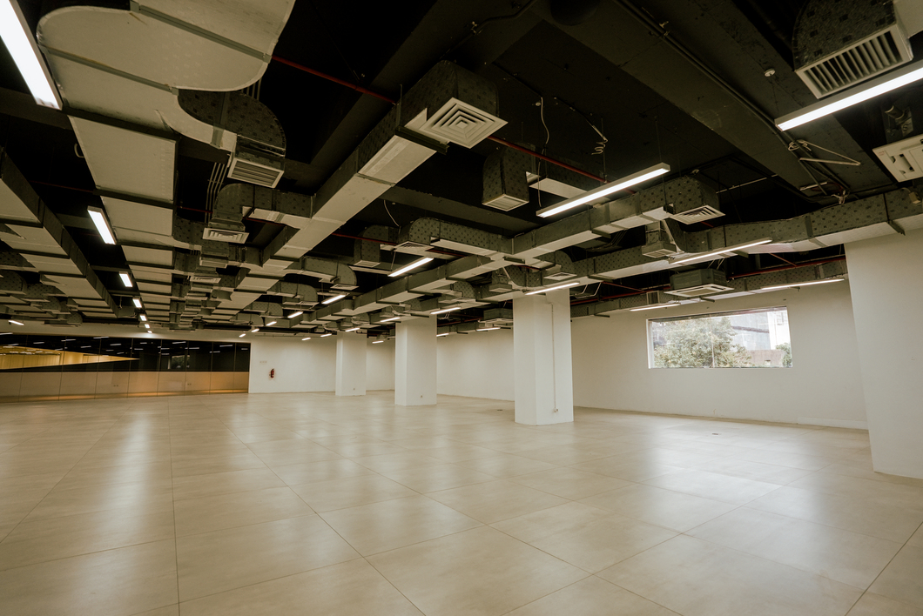
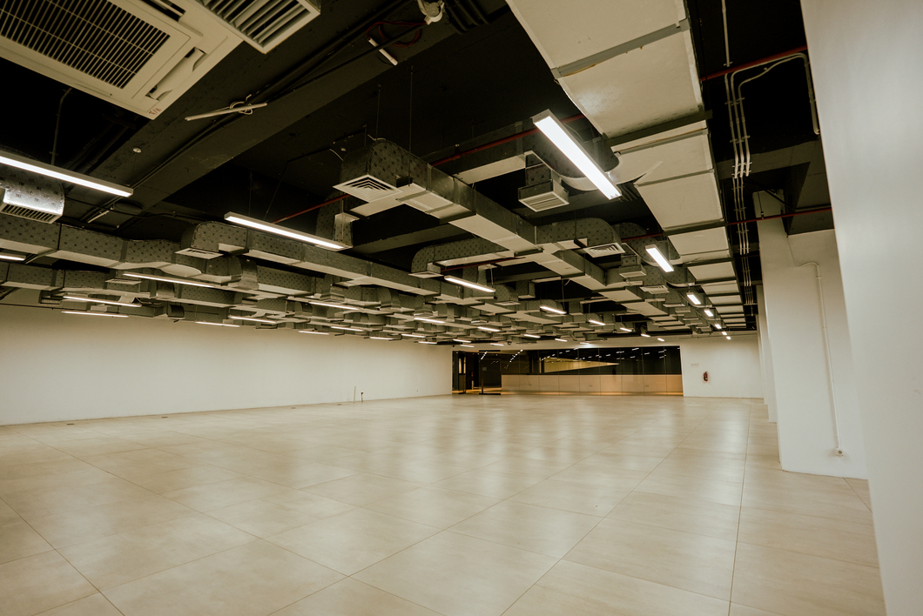
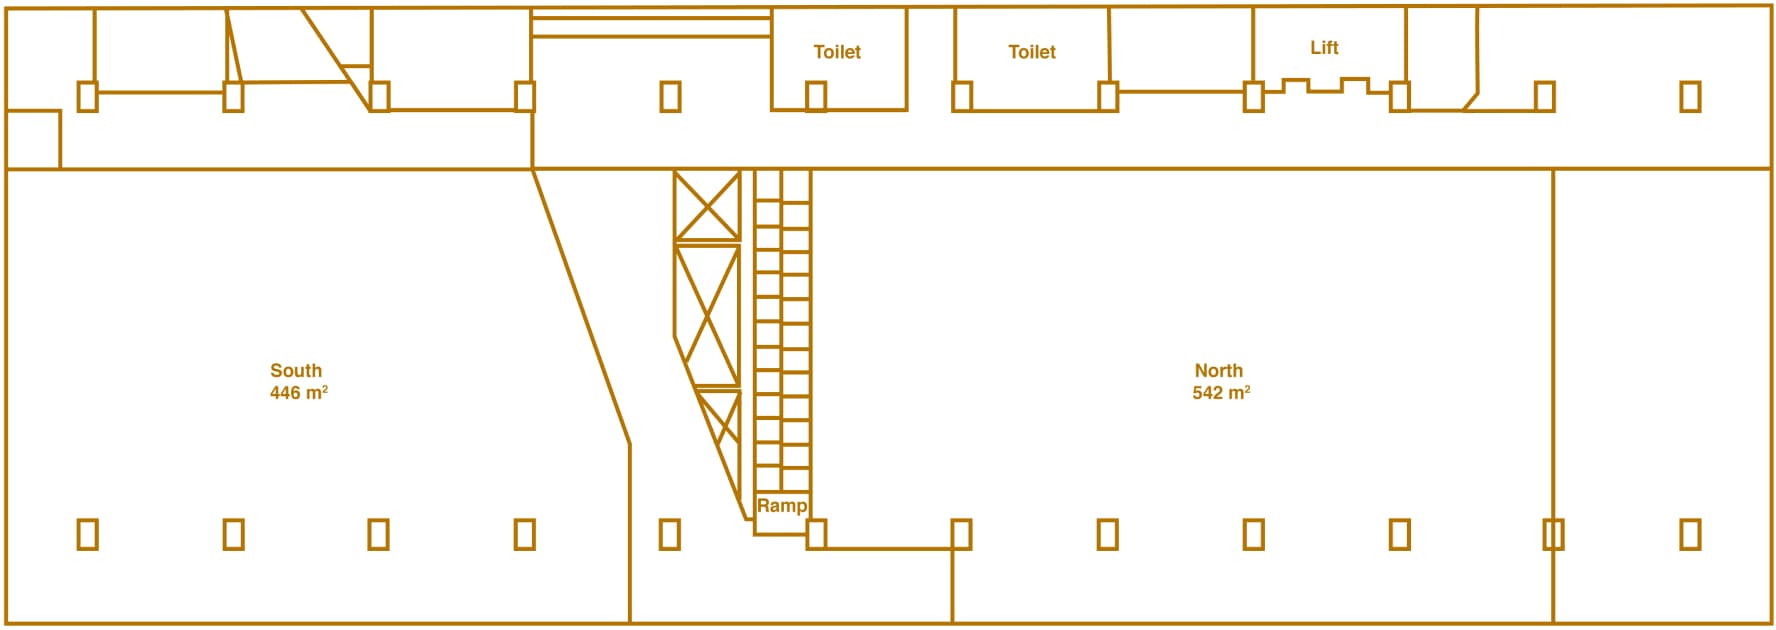
The 2nd floor features two distinct areas, South and North, each with its own character. The South area embraces an industrial aesthetic, while the North offers a clean, minimalist look. Together, they create a versatile setting for a range of uses. Ideal for pop-up booths, art exhibitions, and F&B activations, the spaces are designed to adapt to different needs. With built-in exhaust systems, they comfortably support food-related experiences. A flexible environment where ideas can take shape in different forms.
View Spaces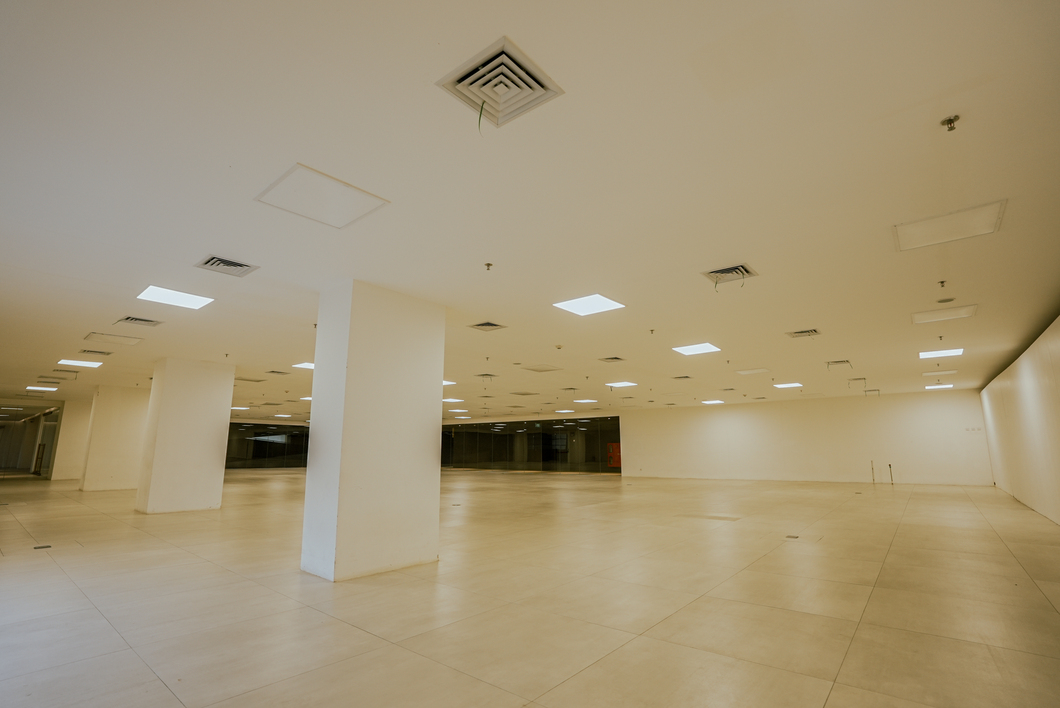
2nd Floor Plan
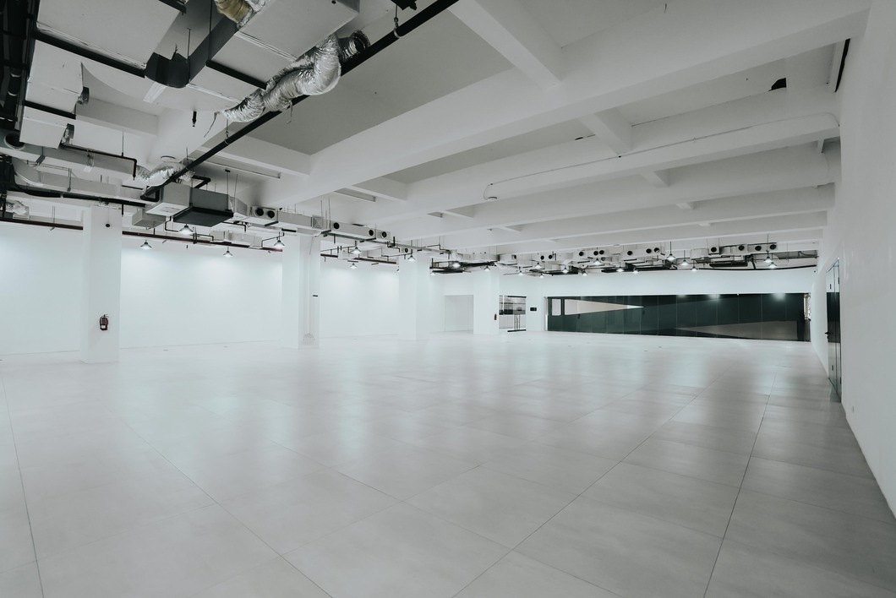
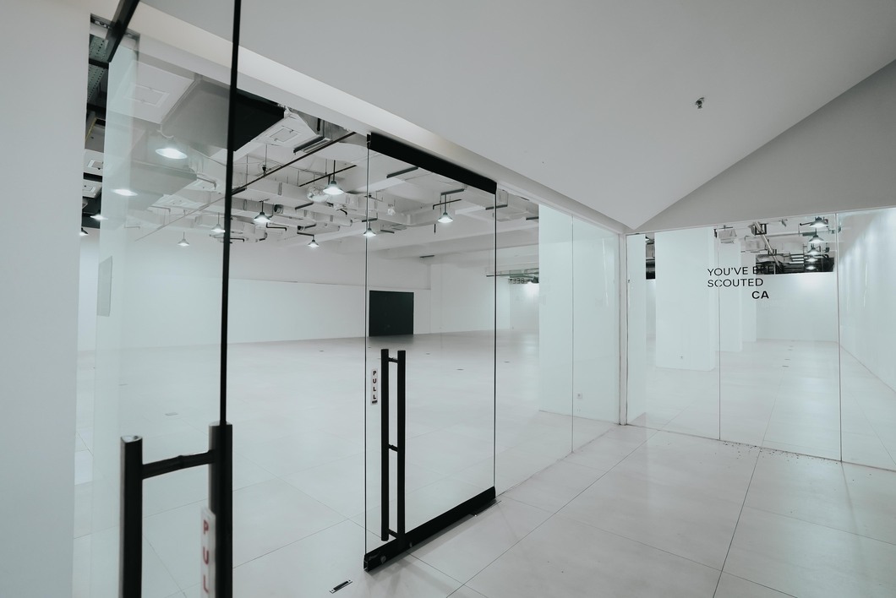
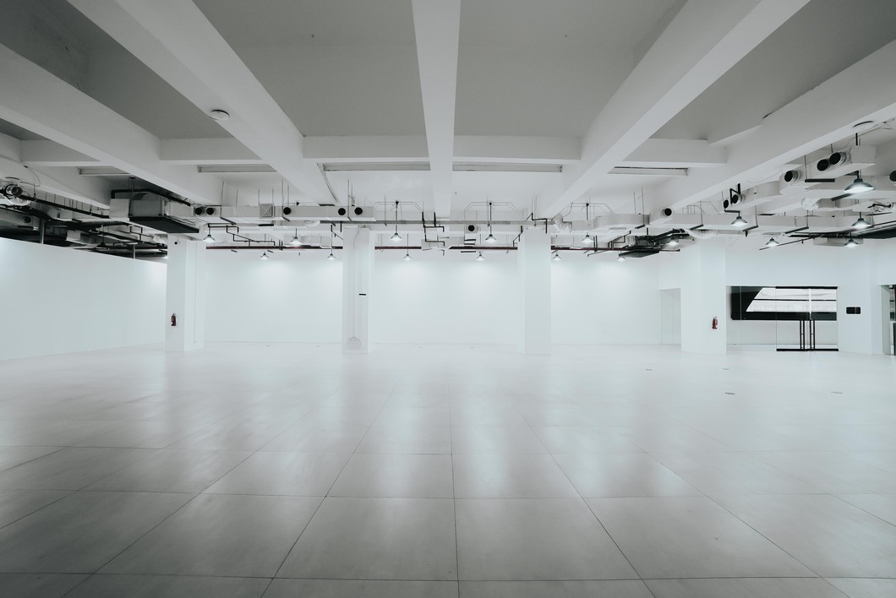
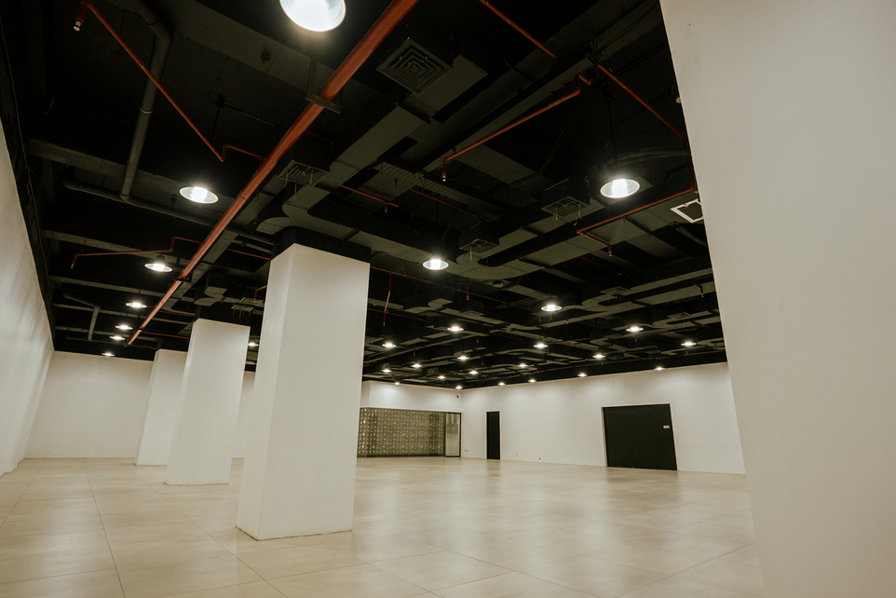
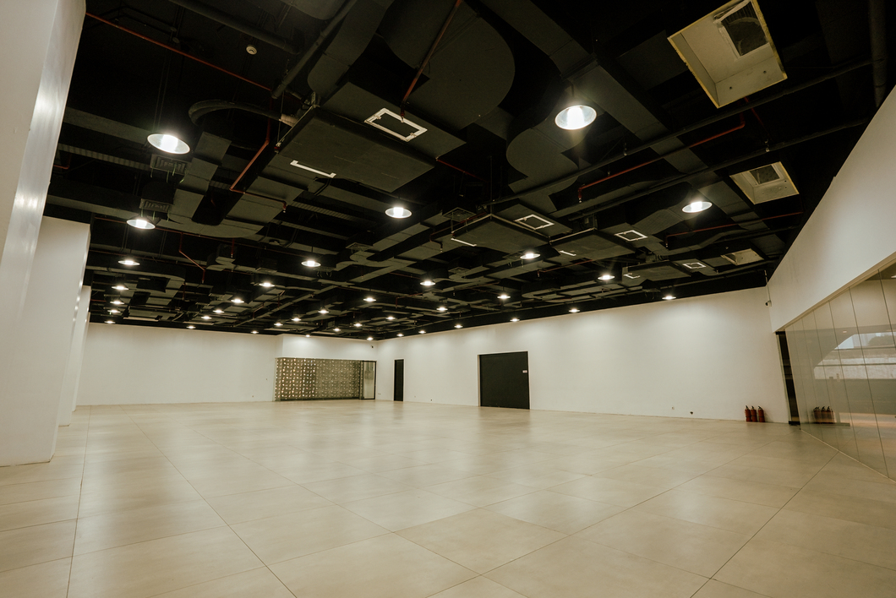
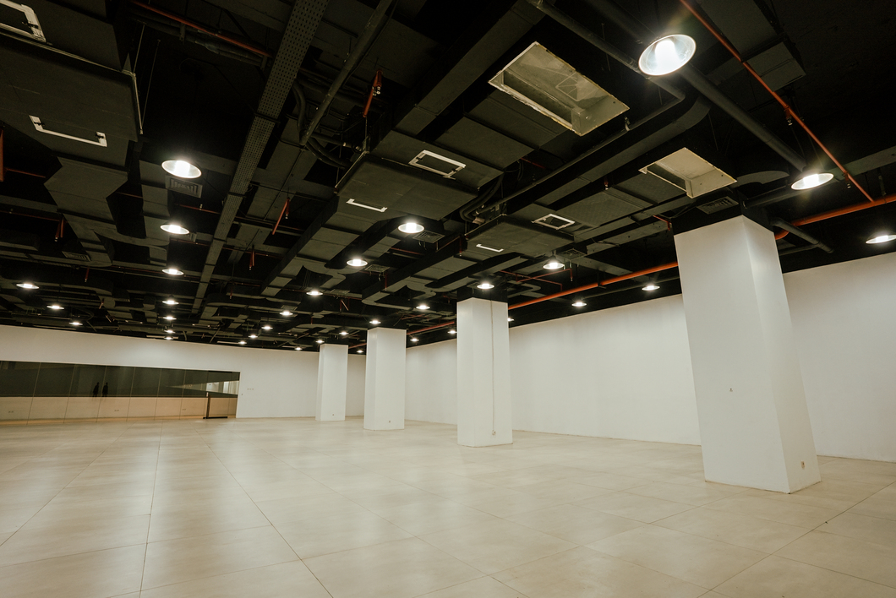
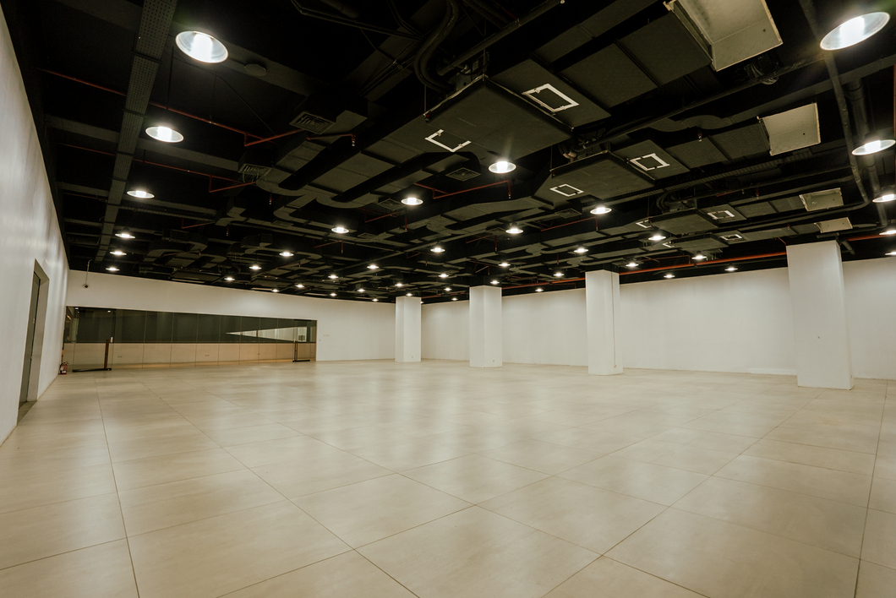
Purpose-built for largescale productions: complex rigging, immersive stage builds, and full-scale brand activations.
View Spaces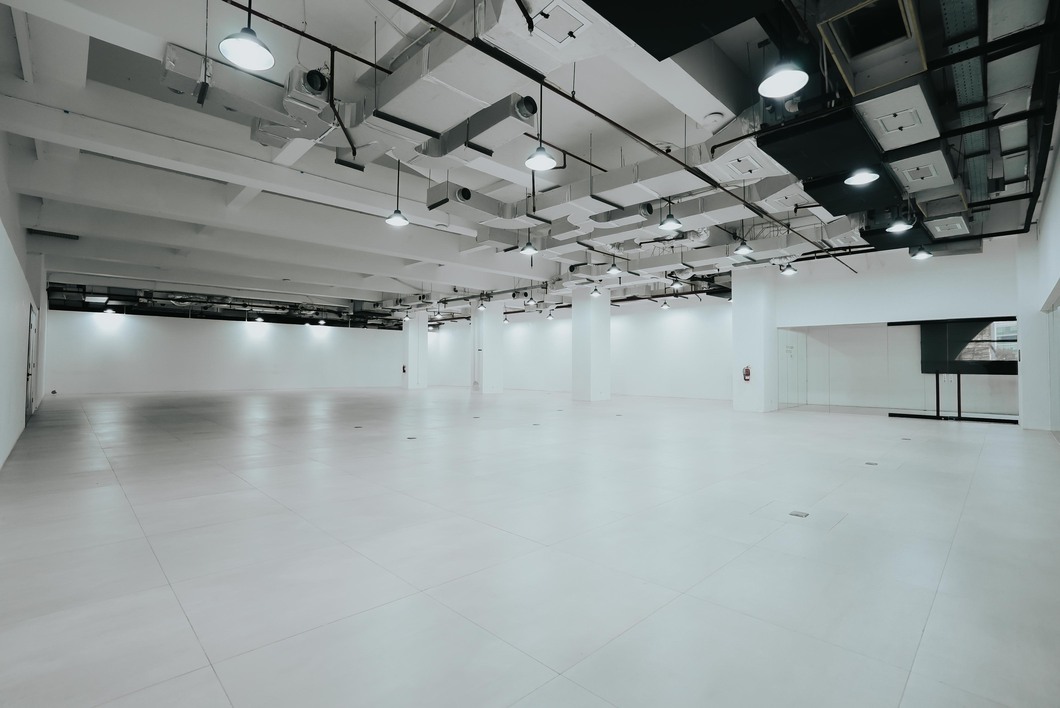
3rd Floor Plan
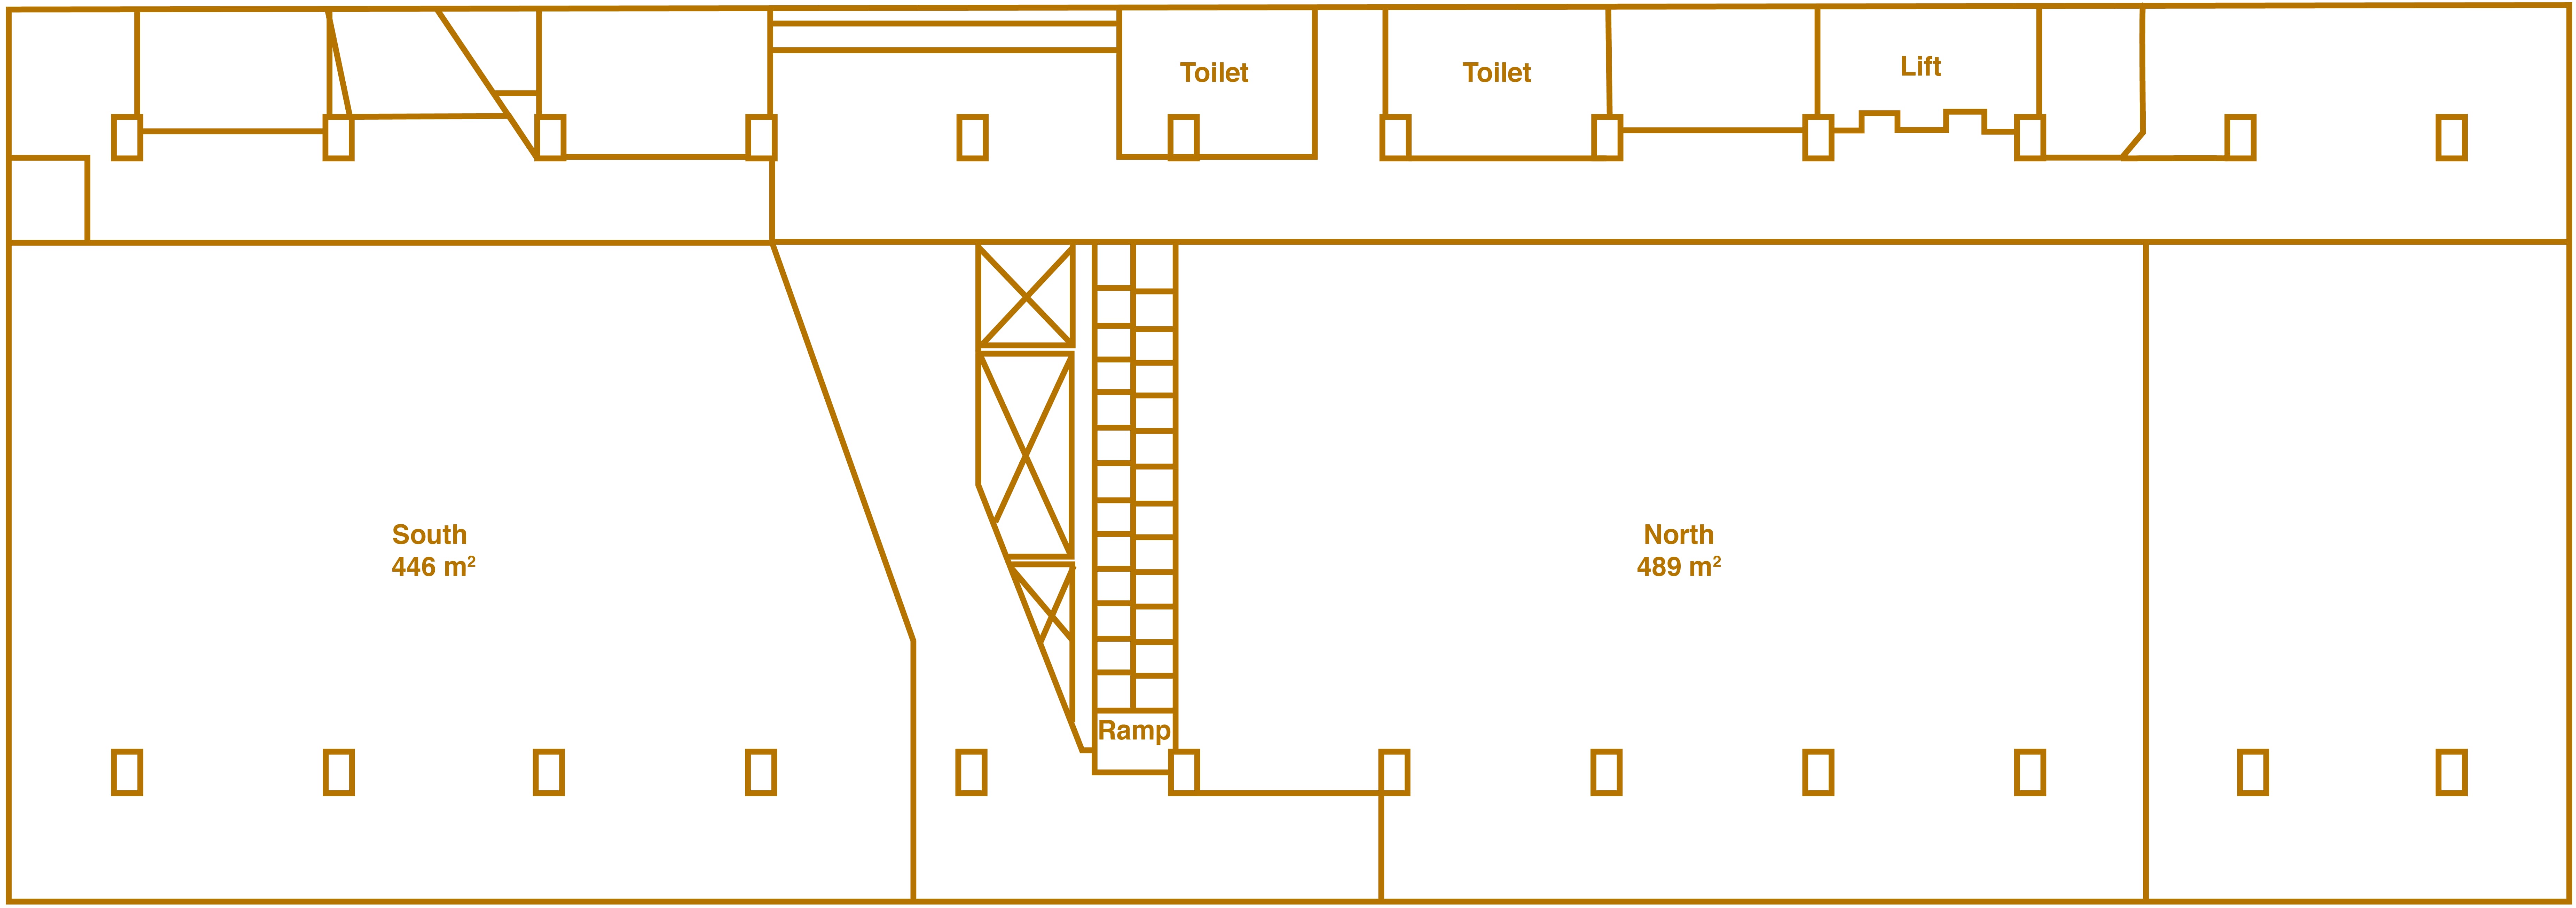
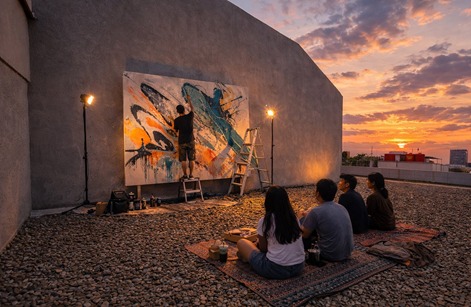
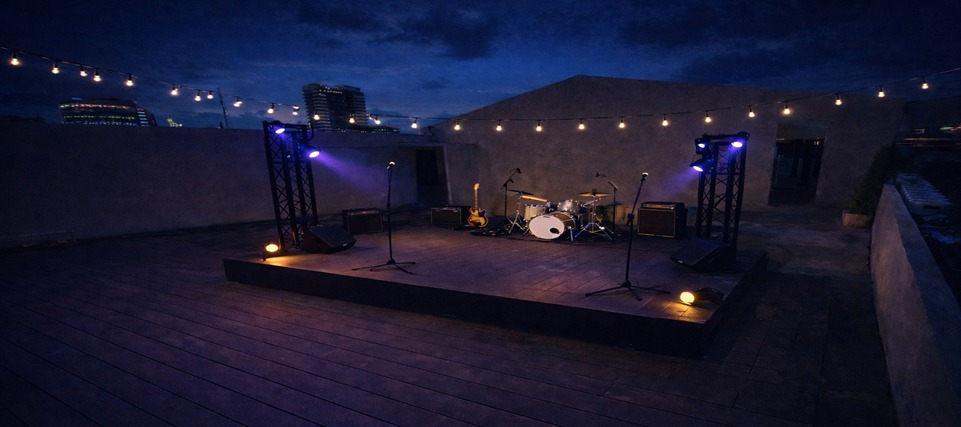
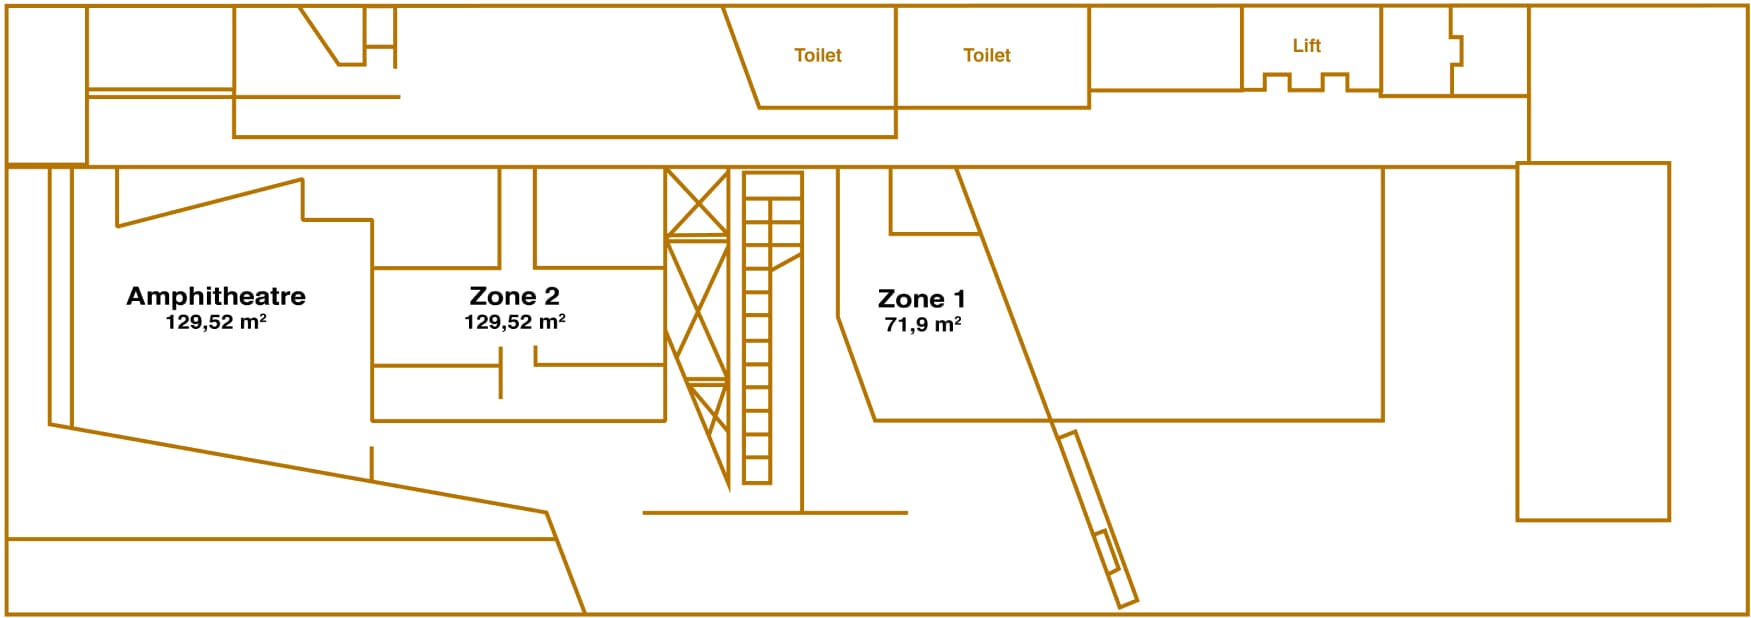
The fourth floor opens into a rooftop setting designed for golden-hour moments. With an amphitheater-style layout and a hidden speakeasy, it creates an intimate atmosphere for sunset music performances and curated gatherings.
View Spaces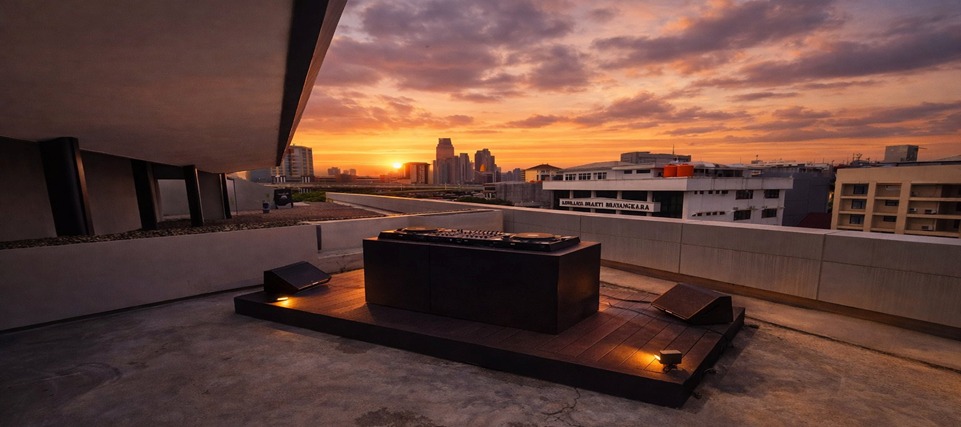
4th Floor Plan
Available Spaces